
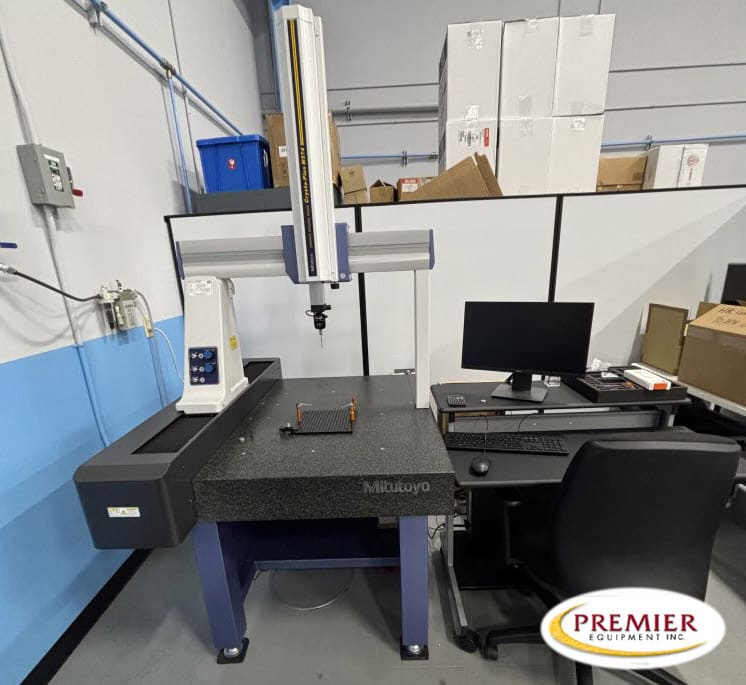
Mitutoyo Crysta Plus M574 Manual CMM
Specifications (subject to buyer verification):
Measuring Range
X-axis: 19.69″ (500mm)
Y-axis: 27.56” (700mm)
Z-axis: 15.75″ (400mm)
Length standard: Reflective linear encoder
Resolution: .00002″ (0.0005mm)
Measuring Table
Material: Granite
Working area: 25.12″ x 45.67″ (638mm x 1160mm)
Tapped inserts: M8 x 1.25 (for clamping work-piece)
Workpiece
Max height: 20.08″ (510mm)
Max. weight: 396lbs. (180kg)
Dimensions
Width: 42.60″ (1082mm)
Depth: 57.40″ (1458mm)
Height: 89.96″ (2285mm)
Machine weight: 1,267lbs. (575kg)
Equipped With (subject to buyer verification):
One-touch Air Clamp
• Touch Signal Disable Switch
• Air Balanced Z-Axis Ram
• Precision Air Bearings on all Axes
• Glass Scale Linear Encoders (0.5 micron resolution)
• Integral Machine & Part Temperature Compensation System (OPTION)
• Integral Filter System with Pressure Regulator & Valve
• Membrane Air Dryer with Pre-Filter and Regulator
Air Dryer / Membrane Style
Ceramic Master Ball
Computer Operator Station
Mitutoyo MCOSMOS M1 V4.2 Software System
CMM Computer System / Dell Precision T5810
Renishaw MH20i Probe System