
Moving a large weldment to a measuring room can take longer than measuring the features that matter. Carrying a portable arm over to a small precision component can create the opposite problem: easy access, but a measurement process that has not been shown capable of settling its tightest tolerances.
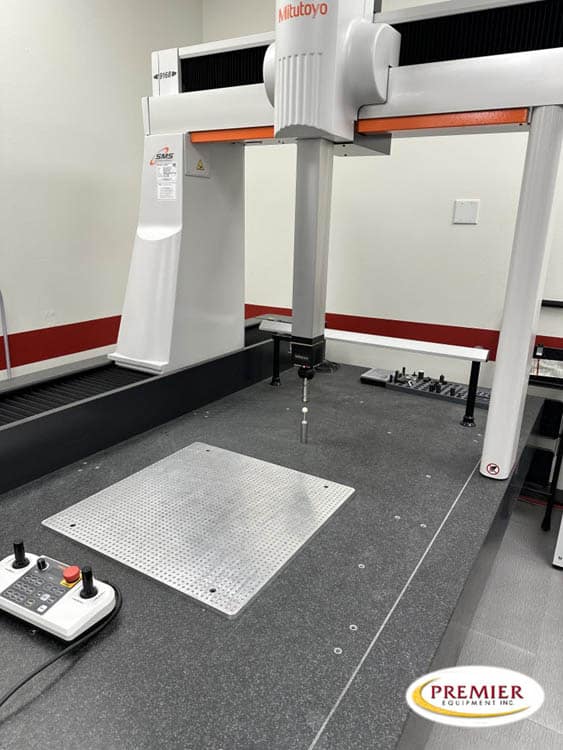
That is the starting point for the portable measuring arm vs bridge CMM decision. An arm brings measurement to the part. A bridge CMM usually brings the part into a defined measuring volume and, on a CNC system, runs a programmed routine. Neither arrangement wins every job.
Choose around the features you must report, the uncertainty you can accept and how the parts move through your shop. Premier’s used CMM inventory gives you equipment to compare, but a model name or a reach figure cannot settle the application.
Decide which measurement has to settle the argument
A hole diameter, a hole’s position relative to datums and the profile of a curved surface are different measurement tasks. The same device may handle all three, but not with the same probe, point strategy or confidence.
Start with the drawing’s acceptance requirements. Identify the features that drive scrap, rework or customer approval. A system bought for occasional fixture adjustment has a different job than one responsible for releasing every part in a production batch.
Be careful with the word accuracy. A manufacturer’s maximum permissible error under stated test conditions is not the complete uncertainty of your measurement. The part, fixture, environment, probe configuration and measurement method all contribute. Display resolution is not accuracy either. Extra decimal places cannot rescue a weak measurement method.
For a close tolerance, involve the person responsible for quality before selecting equipment. Establish the acceptance rule and the evidence needed to support it. There is no single tolerance cutoff that makes every arm unsuitable or every bridge CMM acceptable.
Where a portable measuring arm earns its place
An articulated arm calculates probe position using its joint angles and the known relationship between those joints. KEYENCE’s explanation of arm CMMs describes the rotary encoders and the physical connection between the base and measuring point. Its camera-based products are a different design, so do not treat every portable CMM as an articulated arm.
The arm’s advantage is access to work that is awkward to move. A fabrication, fixture or large component may stay where it is while the operator takes measurements. That can help during fit-up or adjustment, when moving the part would interrupt the work being evaluated.
Portability still requires a stable relationship between the instrument and the part. A magnetic mount on an unsuitable surface, a flexible support or movement during probing can undermine the result. The arm base is part of the measurement setup, not merely a convenient place to put the instrument.
Reach is another practical limit. The furthest point must be accessible with the probe at a usable angle, without the arm colliding with the part or fixture. A deep recess may be inside the nominal measuring volume and still be difficult to reach. KEYENCE specifically notes physical arm interference in deep or narrow locations.
For work beyond one setup, repositioning requires a supported method of relating measurements to the same coordinate system. Each move introduces another setup relationship to control. Do not buy an undersized arm on the assumption that moving it around the part has no consequence.
A portable arm also puts more of the measurement motion in the operator’s hands. How the probe approaches a surface, which points are taken and how a feature is fitted can affect the answer. Training and a consistent routine are part of its capacity.
Where a bridge CMM makes more sense
A bridge CMM is a strong candidate when parts fit its working volume, tight measurement requirements recur and the shop can support the required environment. A CNC bridge system can repeat a programmed measuring path rather than relying on an operator to guide every point.
ZEISS’s bridge CMM overview shows how widely machines differ in measuring volume, error specifications, probe choices and permissible workpiece weight. It also describes scanning probes, air bearings and protection against temperature and vibration. Those are reasons to compare the exact configuration, not reasons to assign one performance level to all bridge machines.
A repeating family of machined housings is a useful example. If the datum scheme and critical bores stay consistent, a proven program and repeatable fixture can reduce the operator’s involvement in each measurement cycle. The programmer still has to choose valid point locations, avoid collisions and qualify the probe arrangement.
Automatic motion can repeat a poor alignment or inadequate sampling very consistently. Review the measuring program when the drawing changes.
The part must fit with the fixture, stylus and approach moves included. Table load, height beneath the bridge and safe probe clearance are separate constraints. A part inside the advertised X, Y and Z dimensions may still block access to a required surface.
Deep features may require a different stylus arrangement or probe orientation. Long extensions can change measurement performance. Confirm that the proposed arrangement meets the task instead of assuming that any probe which physically reaches the feature will give an acceptable result.
Keep datums and surface coverage in the conversation
The coordinate system must represent the drawing’s intent. A convenient alignment to several accessible surfaces is not automatically equivalent to the specified datum reference frame. That matters when a casting or weldment is distorted, or when the acceptance decision concerns how features relate to mounting points.
For example, a broad best-fit alignment to a CAD model may make a color map look better while changing the relationship to the actual assembly datums. The map can be useful for diagnosis, but the acceptance report must use the required evaluation method.
Touch probing and scanning answer different needs. A tactile probe can collect points on discrete features. A suitable scanner can collect much denser surface data. More points do not automatically mean a better answer if the surface condition, viewing angle or evaluation method introduces error.
Do not assume a scanner comes with an arm, or that a bridge CMM has the scanning probe needed for your application. Sensor hardware, software modules and compatible probe systems are configuration details. They should follow the measurement task rather than drive it.
Shop temperature affects both choices
A portable instrument is not immune to temperature because it can travel. The workpiece may change size as it warms or cools. A component coming directly from machining can have a temperature distribution that differs from both the surrounding air and the measuring equipment.
Temperature compensation has limits. It needs suitable inputs and a method appropriate to the material and conditions. It does not make a hot, unevenly heated part equivalent to a stable part in a controlled environment.
A bridge CMM in a measuring room can offer a more controlled setting, but the room must actually support the machine’s requirements. Airflow, vibration, floor conditions and thermal stabilization deserve attention. A machine advertised for shop-floor use has its own specified operating conditions; the label is not an unlimited allowance.
The practical tradeoff is sometimes delay versus confidence. Taking a quick measurement at the machine can help decide whether to continue an operation. Final acceptance may still need a stabilized part and a different method. Keep those two decisions separate.
Compare the time to a usable report
An arm can avoid moving and reclamping a large part. It may also require an operator throughout data collection. A CNC bridge routine takes programming effort up front but can repeat with less hands-on probing after loading and alignment.
Compare the full job. Include moving the part, letting it stabilize, establishing datums, measuring the required features and reviewing the report. A fast scan followed by extensive cleanup and evaluation is not necessarily faster than a shorter tactile routine.
Part mix changes the economics. One-off fabrications may justify portability and flexible access. Repeating machined components may justify programming and dedicated fixtures. A shop doing both may need an arm for production support and a bridge machine for acceptance work, rather than expecting one purchase to replace every measuring tool.
For one recurring, accessible diameter, a dedicated gauge may be more practical than either CMM.
Used equipment needs a supportable measurement system
A used CMM purchase includes more than the mechanical structure. Software licensing, computer compatibility, probe hardware, training and available service affect whether the system can perform useful work in your shop.
Calibration documentation tells you about a stated evaluation at a stated time. It does not establish uncertainty for every feature you will measure. For equipment being moved, agree on the manufacturer’s relocation and recommissioning requirements with a qualified service provider. A bridge machine’s installation needs and an arm’s transport needs are different.
Build those requirements into the acquisition discussion. Premier’s purchase-to-first-part cost guide explains how to separate included equipment from additional startup costs. For metrology, the equivalent stopping point is a measurement process and report your quality team accepts.
Premier’s equipment financing page includes used CMMs among the equipment categories discussed. Ask which machine, software and associated costs qualify under the proposed terms. Do not assume every cost travels with the hardware purchase.
When you speak with Premier, bring representative drawings, part dimensions and weight, the measuring location and the report requirements. That gives the conversation a useful direction: which available system fits the work, and what still needs application approval before you commit.
Questions about arms and bridge CMMs
Is a portable measuring arm accurate enough for machined parts?
It can be, if the complete measurement method supports the required tolerances. Assess the specific arm, probe, setup, environment and feature. Portability alone does not disqualify an arm, and its published error specification alone does not qualify your measurement process.
Can a bridge CMM run without an operator?
A CNC bridge CMM can run a proven program automatically, but loading, fixturing, program selection and result review still need a defined process. Manual bridge machines do not gain automatic operation simply from having the same structural layout.
Does a laser scanner replace touch probing?
Not for every task. Dense surface data can be useful for profile comparisons and freeform shapes. Discrete features, access limitations and surface behavior may favor tactile probing. Choose the sensor and evaluation method for the drawing requirements.
Is a calibration certificate enough to approve the purchase?
No. It is evidence about the instrument’s tested performance, subject to its scope and conditions. The purchase also needs a suitable configuration, a supportable installation and a measurement method that meets your quality requirements on representative parts.